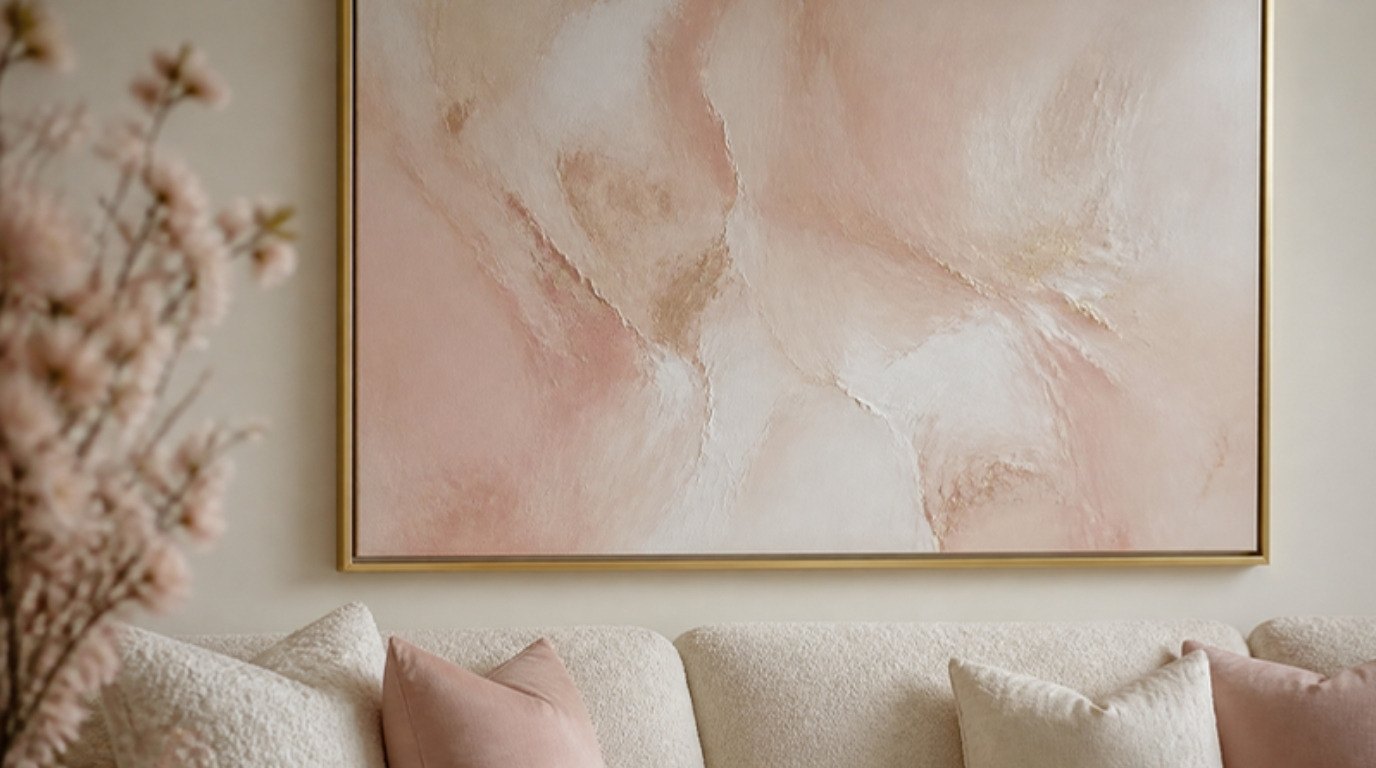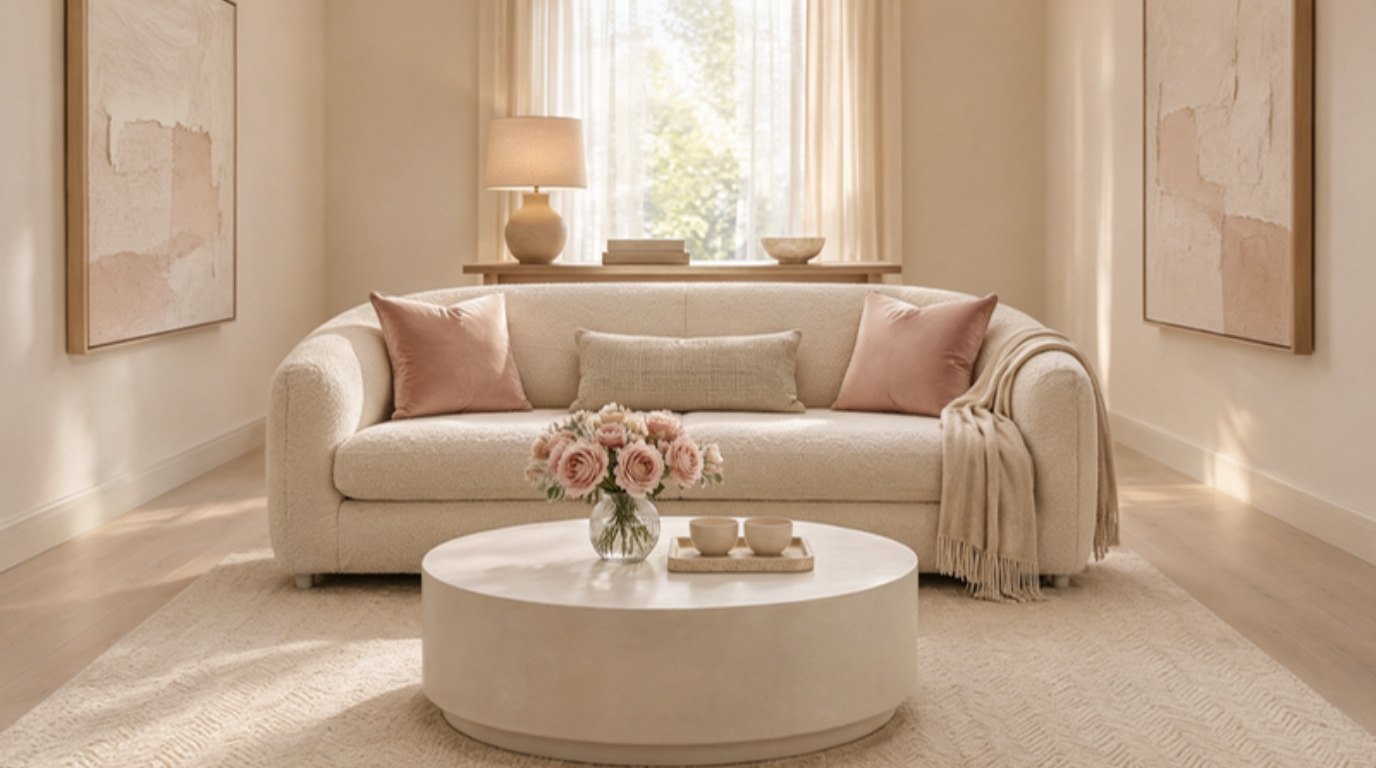
A long, narrow living room isn't a bad room. It's a room that's asking to be split up. Most of the awkwardness comes from treating it like one big box, so everything ends up pushed against the two long walls, the middle turns into a bowling lane and the far end becomes a place where a lonely plant goes to be forgotten.
The good news is that the fix is almost never a renovation. It's a handful of layout decisions: where the sofa sits, how many rugs you use, which side the walkway runs along and what your eye lands on when you walk in. Get those right and the same room suddenly feels intentional, balanced and genuinely inviting.
This guide is all about how to decorate a long, narrow living room in a practical, renter-friendly way. You'll find the three measurements to take first, nine fixes that actually change how the room feels, a problem-and-fix table with budget notes, three sample layouts described in words and the mistakes that keep narrow rooms feeling like hallways.
Grab a tape measure and a cup of tea. This is easier than it looks.
Why Long, Narrow Living Rooms Feel Awkward
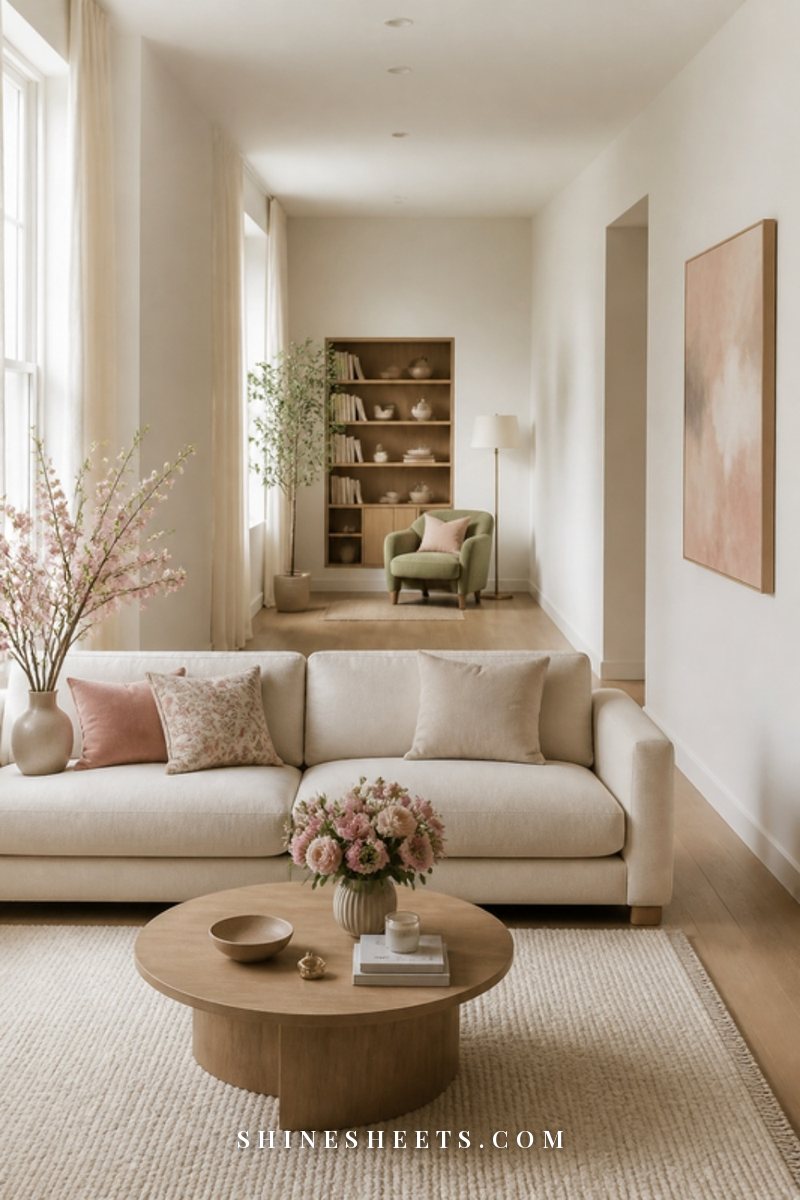
Our eyes read a room by its proportions. When one pair of walls is much longer than the other, the space reads as a passage rather than a place to stop. That's why your instinct is to walk straight through it instead of sitting down.
A few things make it worse:
- Furniture lined up along the long walls. It exaggerates the length and leaves a wide, empty strip down the middle.
- One small rug in the center. It floats like an island and makes the floor around it look even longer.
- Nothing at the far end. Without a destination, the short wall feels like a dead end.
- Doors and windows on the long walls. They chop up the wall space and make it hard to know where the sofa should go.
None of this means your room is wrong. It just means a narrow living room needs a little more structure than a square one. Think of it like a long dress: it looks best with a belt.
If you'd like the general rules for any room first (traffic flow, conversation distance, scale), my guide on how to arrange living room furniture step by step covers the basics. Here we'll focus only on the narrow-room problem.
Measure First: The Three Numbers That Matter
Before you move a single chair, take ten minutes and write down three measurements. They'll save you from buying a sofa that blocks the door or a rug that's two feet too short.
- The full length and width of the room. Then divide the length roughly in half or in thirds. That tells you how much space each zone gets.
- Your walkway width. Aim for about 30 to 36 inches of clear path along one side. Less than 24 inches starts to feel tight, especially with a bag on your shoulder.
- Your conversation circle. Seats that face each other work best about 6 to 8 feet apart. Any farther and you'll feel like you're shouting across a waiting room.
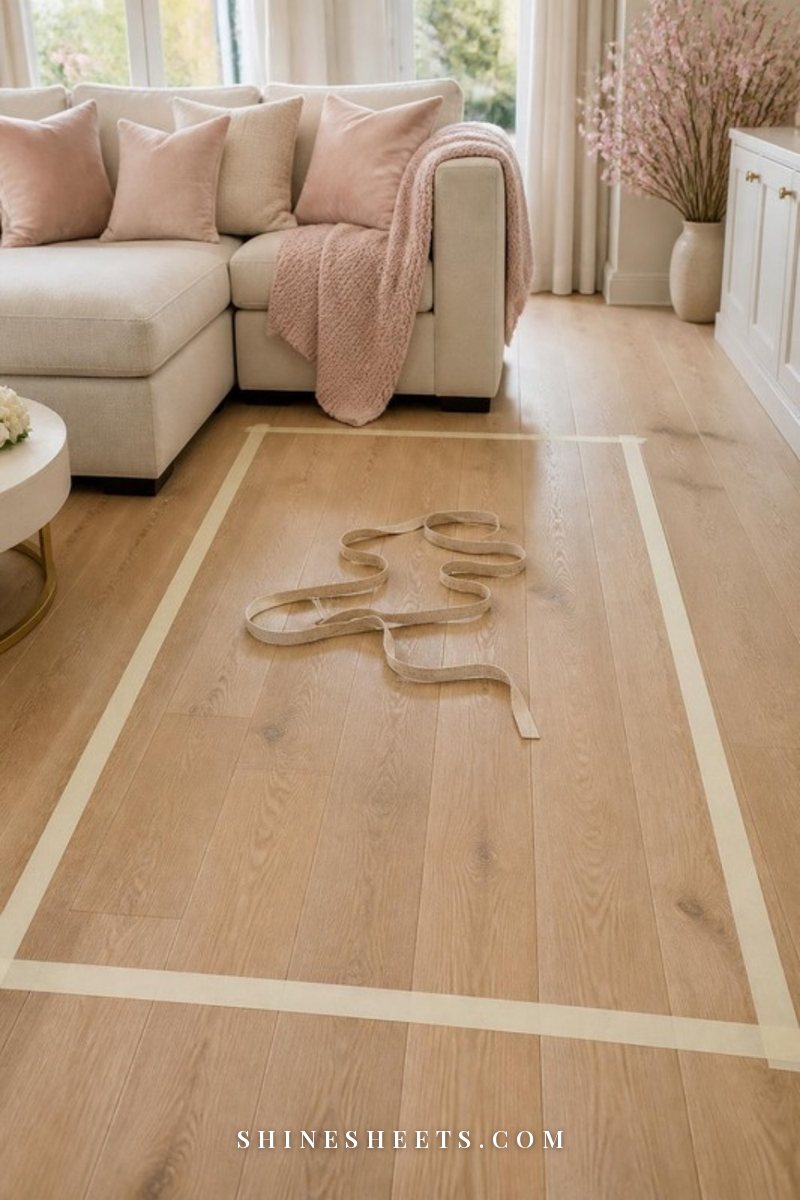
A small honest admission: I once skipped measuring and just shuffled furniture around until my back hurt. Painter's tape on the floor is so much kinder. Tape out the sofa, the rug edges and the walkway, then live with the outline for a day or two before you commit.
9 Ways To Decorate a Long, Narrow Living Room
You don't have to do all nine. Start with the first two (zones and floating the sofa) because they change the room the most, then add the others as your budget and energy allow.
1. Create Two Zones
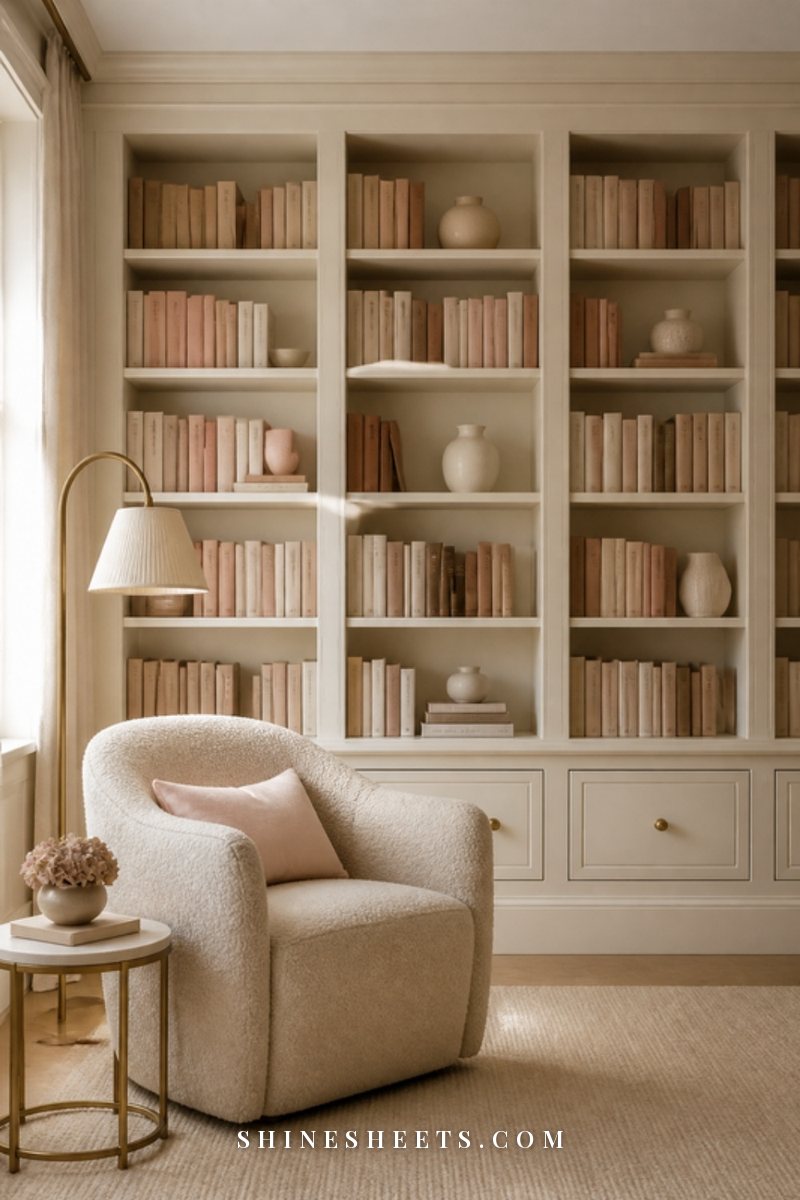
The single most helpful move in a long room is to stop thinking of it as one room. Divide it into two (sometimes three) zones, each with its own job.
Common pairings that work well:
- Seating plus reading: the sofa and coffee table in one half, an armchair, side table and lamp in the other.
- Seating plus dining: the sofa area near the window, a small round dining table at the far end.
- Seating plus work: a slim desk or console with a chair facing the short wall, separated by the back of the sofa.
The trick is to make each zone feel complete on its own: something to sit on, something to set a cup on and a light source. When both halves "work," the room stops feeling long and starts feeling generous. For more ideas on making a corner feel finished, see my guide to empty corner ideas.
2. Float the Sofa Off the Wall
This one feels scary the first time, but it's the move that makes a narrow living room look designed. Instead of pushing the sofa against a long wall, turn it so its back faces the second zone, roughly where you want the room to divide.
The back of the sofa becomes a soft "wall" between the two areas. Behind it, a slim console table (10 to 14 inches deep) gives you a spot for a lamp, a tray and a few books, and it hides the back of the sofa so it looks finished from both sides.
If the room is too narrow for a sofa running across it, keep the sofa on a long wall but pull it 4 to 6 inches away from the wall and pair it with chairs opposite. Even a little breathing room behind it softens the hallway effect.
3. Give Each Zone Its Own Rug
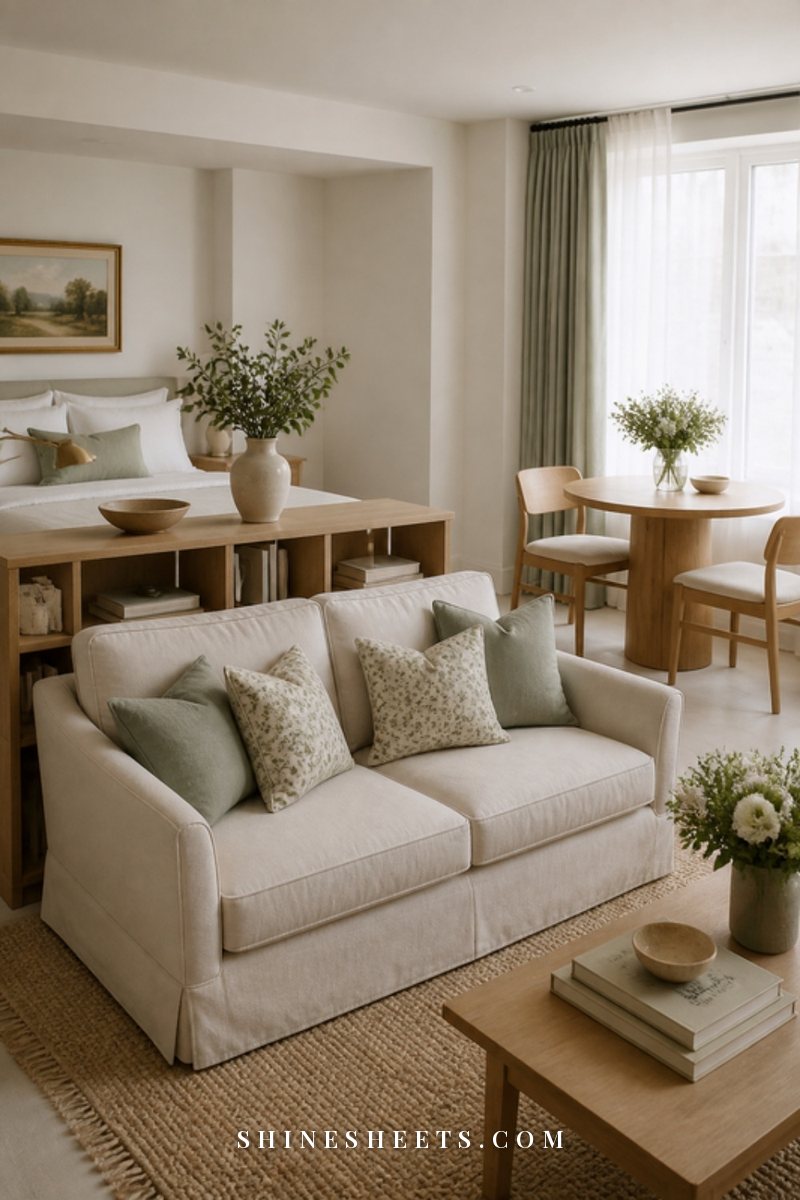
One small rug in the middle of a long room is like a single throw pillow on a big bed: it makes everything around it look emptier. Instead, use one rug per zone. Two rugs instantly tell your eye "here is one place, and here is another."
A few guidelines:
- In the seating zone, the front legs of the sofa and chairs should rest on the rug.
- Under a dining table, the rug should extend at least 24 inches past the table edge so chairs don't catch when you pull them out.
- The rugs don't have to match, but they should be related: same color family, similar texture or a shared pattern scale.
- Leave 12 to 18 inches of floor showing between the two rugs so they read as separate zones.
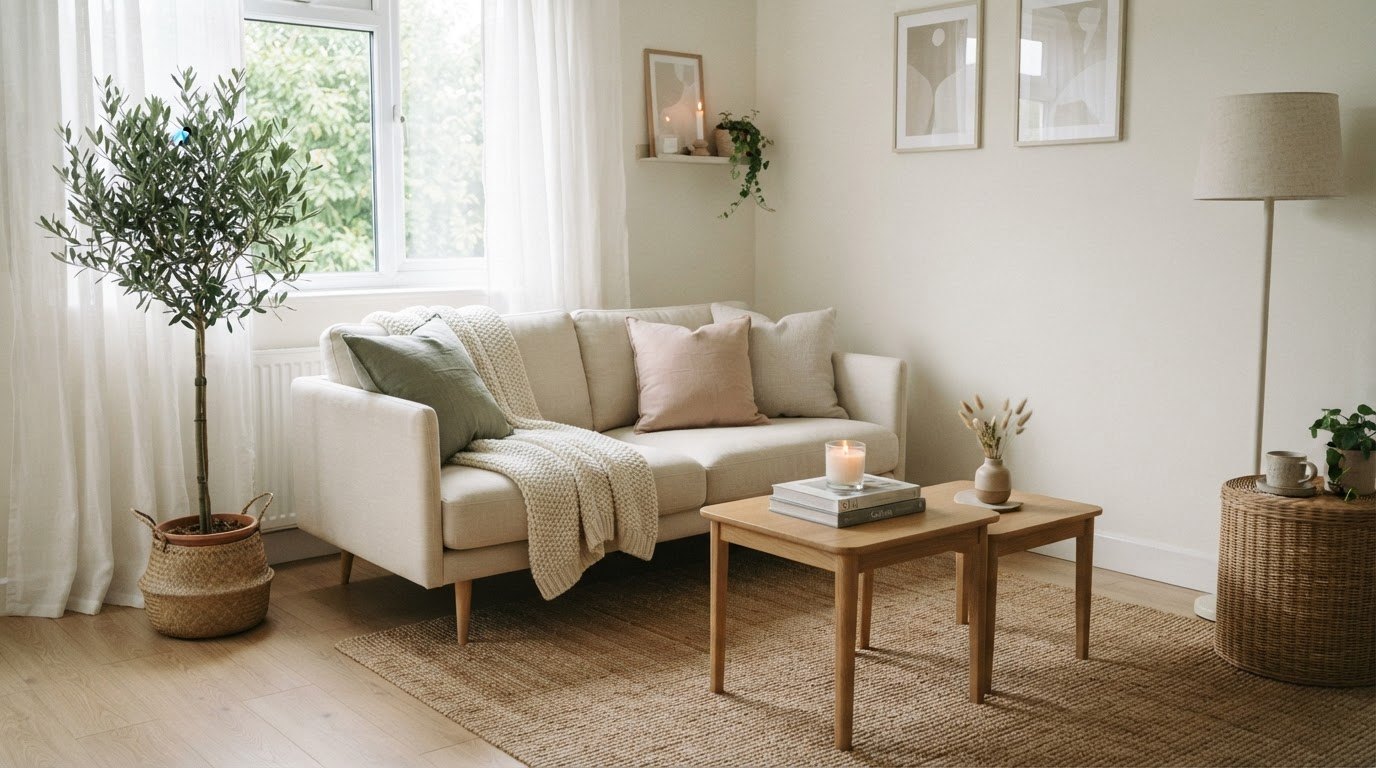
Flat-weave rugs are a pick for narrow rooms because they're low, easy to vacuum and don't trip anyone in the walkway. Look for a cream flat-weave area rug with a subtle texture; buying two in the same style (in different sizes if needed) is the easiest way to keep the look calm. My guide on how to choose a rug size and material walks through sizing in more detail.
4. Keep a Clear Walkway on One Side
In a long room, people need to get from one end to the other. If the path zigzags between the sofa and the coffee table, the whole room feels cramped. Choose one long side for the walkway and keep it clear all the way through.
Usually the best side is the one with the doors. Put the furniture groupings toward the opposite wall and let the path run past them, about 30 to 36 inches wide. That path shouldn't cut through the middle of a conversation area; it should run along its edge.
A quick test: walk from the entrance to the far end carrying a laundry basket. If you have to turn sideways anywhere, something needs to move.
5. Choose a Round or Oval Coffee Table
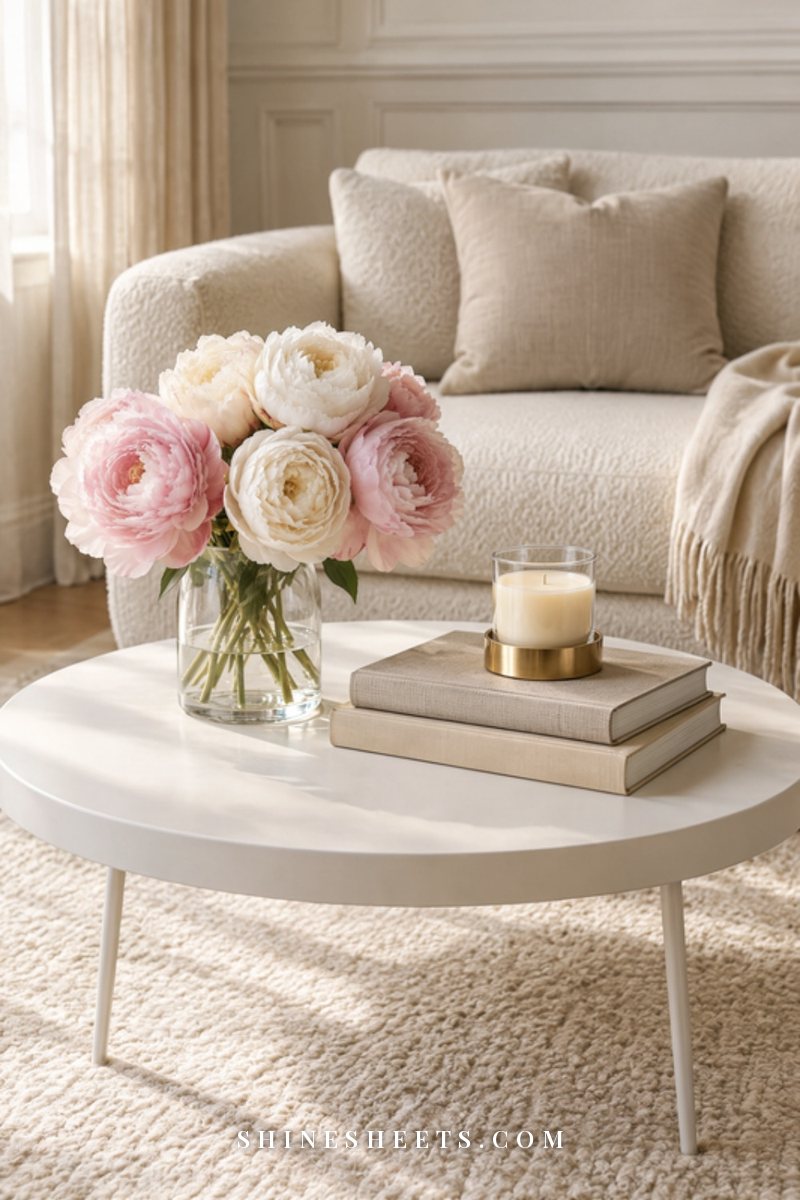
Sharp rectangular corners are hard to walk around in a tight room, and a long rectangular table repeats the long, narrow shape you're trying to soften. A round or oval table breaks the line, keeps the walkway feeling open and is much kinder to your shins.
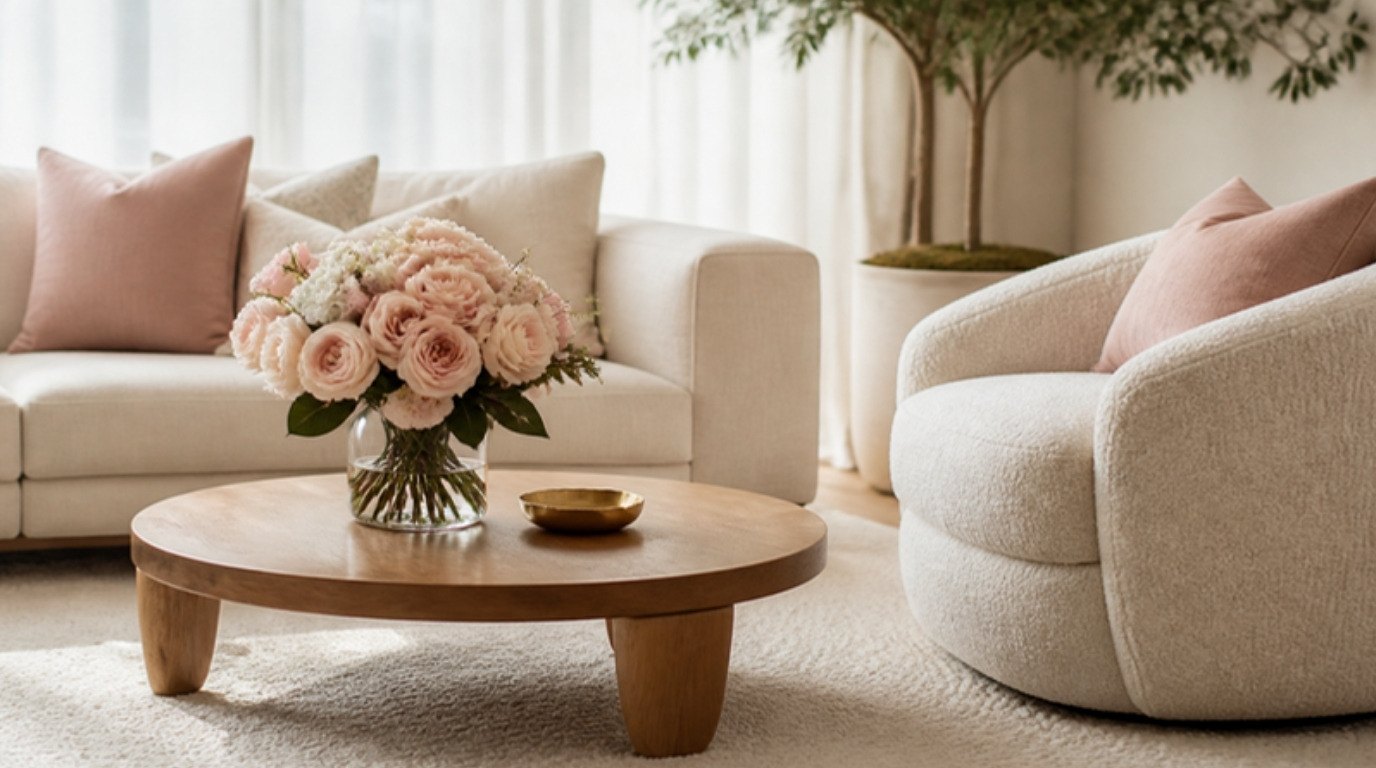
Size it so there are about 16 to 18 inches between the sofa and the table edge, close enough to reach your tea, far enough to stretch your legs. A round white coffee table with slim legs is a pick for narrow rooms because you can see the floor underneath, which keeps the space feeling light. If you need storage, two small nesting tables work too, and you can pull one out when friends visit.
6. Use Armless or Slim Chairs
Chunky, overstuffed armchairs eat up width you don't have. In a narrow living room, choose chairs that give you a seat without the bulk: armless slipper chairs, chairs with thin arms or open-frame designs with exposed legs.
Look for a seat around 24 to 28 inches wide. Two of these opposite the sofa create a conversation circle without closing off the walkway. A slim accent chair in soft sage is a pick if you want a little color that still feels calm next to cream and beige.
Swivel chairs are worth considering too. In a two-zone room, they can face the sofa for conversation and turn toward the reading or dining area when you need them there.
7. Add a Focal Point on the Far Short Wall
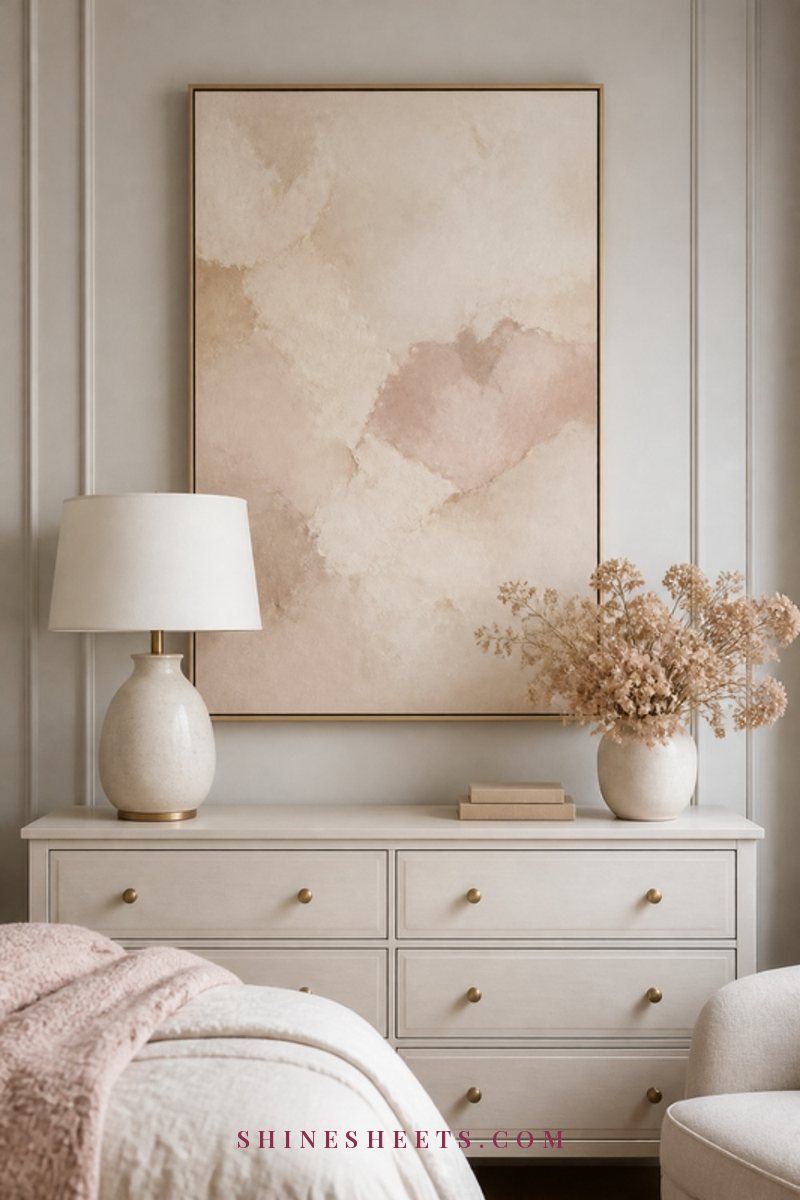
When you walk into a long room, your eye travels straight to the far end. If there's nothing there, the room feels like it just stops. Give that short wall a reason to look at it, and it will actually feel closer.
Ideas that work:
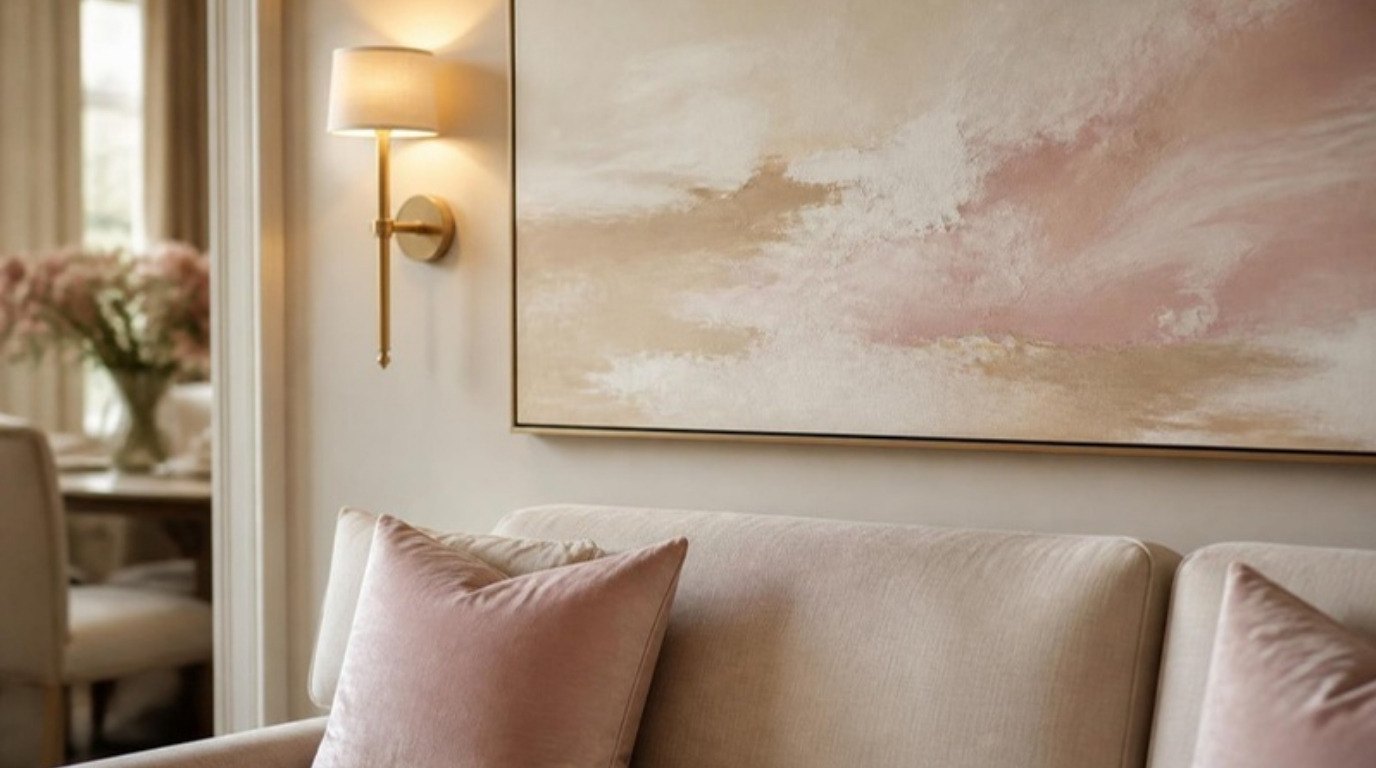
- A large piece of art or a grouping of frames hung at eye level.
- A painted or wallpapered accent on that one wall only, in a warm, slightly deeper shade than the other walls. (Renting? Peel-and-stick works; test a small patch first.)
- A bookshelf styled with books, ceramics and a plant.
- A small dining table with a pendant or a pretty lamp above it.
Warmer, deeper tones on the short walls visually draw them in, while lighter tones on the long walls let them recede. It's an old decorator's trick, and it works beautifully.
8. Use Curtains and Mirrors To Visually Widen
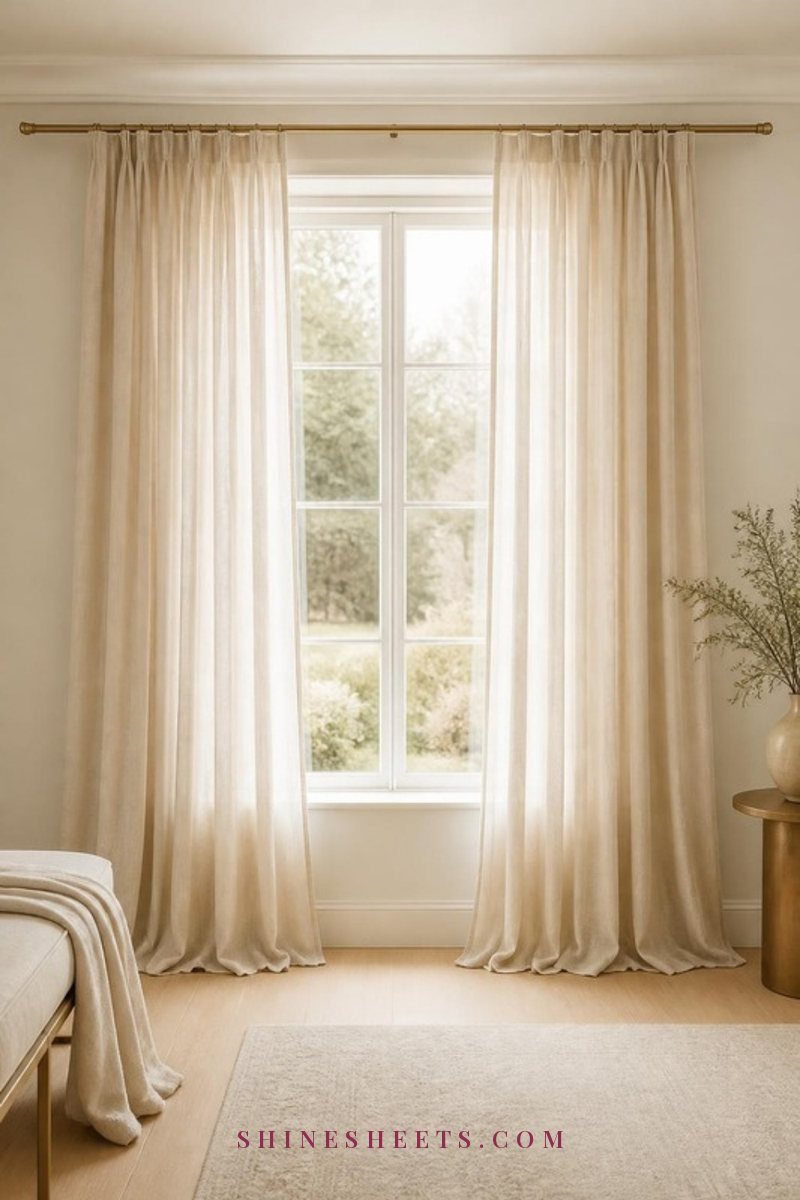
Curtains and mirrors are the cheapest way to fake a little width. Hang curtain rods 4 to 6 inches above the window frame (or closer to the ceiling) and extend them 8 to 12 inches past each side. The window looks larger, and the wall it sits on feels broader.
Choose light, floor-length panels so they don't add visual weight. Cream linen curtain panels let in soft daylight and add texture without making the room feel heavy. My guide to curtain ideas that make rooms look bigger has the exact hanging heights.
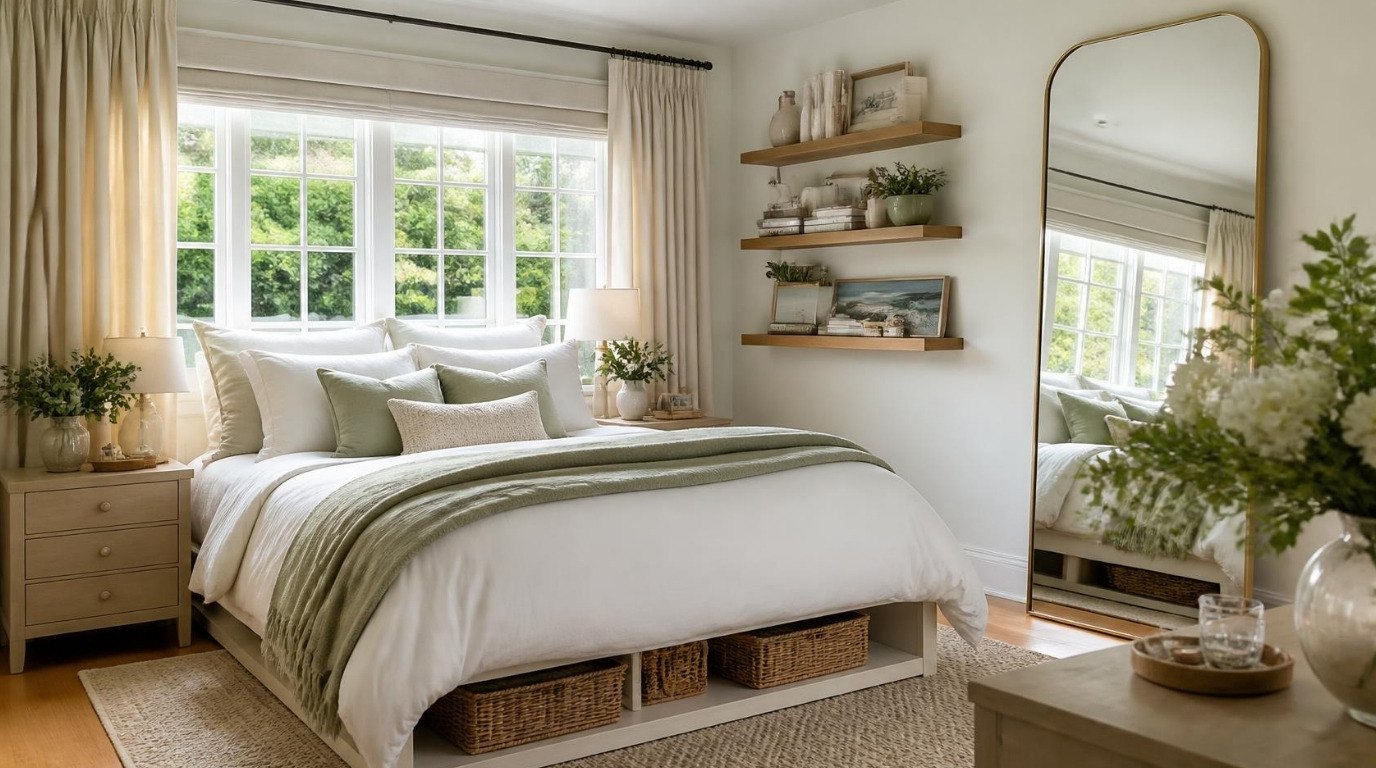
For mirrors, place one on a long wall, ideally opposite or beside a window, so it bounces light across the room's narrow dimension. A large leaning floor mirror with a thin gold frame is a pick because it adds light and a touch of glamour without drilling. One safety note: anchor any leaning mirror or tall piece to the wall with an anti-tip strap, especially if you have pets or little visitors. Renter-friendly kits use a single small screw that's easy to patch later.
9. Layer Lighting Along the Length
One ceiling light in the middle of a long room leaves both ends dim, and dim ends make the room feel even longer. Instead, spread light along the length so each zone has its own glow.
A simple formula: one overhead + one floor lamp + one table lamp per zone. In the seating area, a floor lamp beside the sofa and a table lamp on the console. In the reading or dining area, a floor lamp behind the chair or a pendant (plug-in versions need no electrician) over the table.
Look for warm bulbs around 2700K and a floor lamp with a linen shade for soft, diffused light. If you love candles like I do, glass candles on the console add a lovely evening layer; just never leave them burning unattended. For more ways to warm up a room with light, see my lighting ideas guide.
Narrow Room Problems and Fixes at a Glance
Here's the quick version of everything above. Screenshot it before you head to the store or start moving furniture.
| Narrow room problem | Why it happens | The fix | Budget |
|---|---|---|---|
| Room feels like a hallway | Furniture lined up along both long walls | Float the sofa and create two zones | No cost (just rearranging) |
| Floor looks endless | One small rug in the center | One rug per zone, related in color or texture | Low to medium |
| Hard to get from one end to the other | Path zigzags through seating | One clear 30–36 inch walkway along one long side | No cost |
| Bumping into furniture | Rectangular coffee table with sharp corners | Round or oval coffee table, or nesting tables | Low to medium |
| Seating feels cramped | Bulky armchairs eat up width | Armless or slim chairs about 24–28 inches wide | Medium |
| Far end feels like a dead end | Nothing for the eye to land on | Art, shelf or warmer accent on the short wall | Low |
| Room feels too skinny | Small windows, nothing reflecting light | Curtains hung high and wide, mirror on a long wall | Low to medium |
| Ends of the room are gloomy | One ceiling light in the middle | Layered lamps in each zone, warm bulbs | Low |
| Everything looks oversized | Deep sofa and heavy pieces bought for a bigger room | Leggy furniture, lighter fabrics, fewer large pieces | Medium (or swap over time) |
3 Sample Layouts for a Long, Narrow Living Room
Every room is different, so think of these as starting points. Tape them out on the floor first and adjust for your doors and windows.
Layout 1: Sofa Zone Plus Dining Corner
Best for rooms with the entrance at one short end. Place the sofa across the room about halfway down, its back facing the far end. In front of it: a round coffee table, a rug and two slim chairs facing the sofa. Behind the sofa, a slim console with a lamp. In the far half: a small round dining table for two to four on its own rug, with a plug-in pendant or a lamp on a nearby shelf. The walkway runs along the long wall with the door.
Layout 2: Living Room Plus Reading Nook

Best for rooms with a window on the far short wall. Keep the sofa along one long wall (pulled slightly forward), with chairs and a round coffee table across from it to form a conversation circle. At the window end, create a reading nook: one comfortable chair angled toward the window, a small side table, a floor lamp and a basket for a throw. A rug under each zone ties it together. A soft knit throw over the chair arm makes it the spot everyone wants.
Layout 3: Two Seating Areas Facing Each Other
Best for very long rooms or rooms used for entertaining. Create two smaller conversation groups instead of one big one: a sofa and coffee table in the first half, a pair of chairs with a small round table in the second. The two groups can share a focal point (a TV or art on a long wall) or each have their own. Keep the walkway on the side without furniture and use matching or related rugs so the room feels unified.
Common Mistakes in a Long, Narrow Living Room
These three mistakes show up in almost every narrow room that feels "off." The good news is that each one is easy to undo.
- Lining everything up against the long walls. It feels like the safe choice, but it turns the middle into a runway and makes conversation awkward. Pull pieces in and group them.
- Using one tiny rug. A small rug floating in a long room shrinks the seating area and stretches the floor. Size up, or use one rug per zone.
- Buying oversized furniture. A deep sectional or a chunky chair might look perfect in the showroom, but in a narrow room it swallows the walkway. Measure twice, choose leggy pieces and remember that two smaller pieces often work better than one big one.
If your narrow room is also small overall, my list of small living room ideas has extra space-saving tricks that pair well with everything here.
Final Thoughts
A long, narrow living room doesn't need to be fixed so much as understood. Give it zones, float the sofa, let each area have its own rug and light, and give your eye something lovely to land on at the far end. Suddenly the room that felt like a hallway feels like two calm, welcoming spaces.
Start with painter's tape and one weekend of rearranging. You might be surprised how much of the change costs nothing at all, and how much more you'll want to sit down and stay.