A living room rarely feels "off" because of the furniture itself. It usually feels off because of where the furniture sits: a sofa pushed flat against the wall, chairs too far apart to talk, a rug that floats in the middle like a postage stamp. Move the same pieces a few feet and the room can suddenly feel calm, welcoming and twice as useful.
The secret is that good layouts follow a handful of simple measurements. Once you know how far a coffee table should sit from the sofa, how wide a walkway needs to be and how big your rug should be, arranging a room stops being guesswork. I find that genuinely relaxing (there's something lovely about a rule that just works).
This guide shows you how to arrange living room furniture step by step, even in a small or awkward room. You'll find how to measure and sketch, nine placement steps, a measurements table, layouts for small, long and open-plan rooms, renter-friendly ways to test ideas and the mistakes that make rooms feel cramped. Grab a tape measure and a cup of tea, and let's start before you lift a single chair.
Before You Move Anything: Measure and Sketch
Ten minutes with a tape measure saves you an afternoon of pushing a heavy sofa back and forth. Here's what to note:
- The room: length and width of each wall, ceiling height if you're thinking about tall shelves or a floor lamp.
- Fixed features: doors (and which way they swing), windows, radiators or vents, outlets, the fireplace if you have one, and where cable connections sit.
- Your furniture: width and depth of the sofa, chairs, coffee table, rug and any shelving.
Then sketch the room on paper, roughly to scale. Graph paper makes it easy: let one square equal 6 inches. Cut out little paper rectangles for each piece of furniture at the same scale and slide them around. It sounds old-fashioned, but it's the quickest way to see whether that second armchair actually fits before your back finds out the hard way.
Finally, ask yourself how you really use the room. Movie nights, reading, having friends over, a corner for work? The best layout supports your actual evenings, not a showroom version of them.
How To Arrange Living Room Furniture in 9 Steps
Work through these in order. Each step builds on the one before, so by the end you'll have a layout that looks good and feels easy to live in.
1. Find Your Focal Point
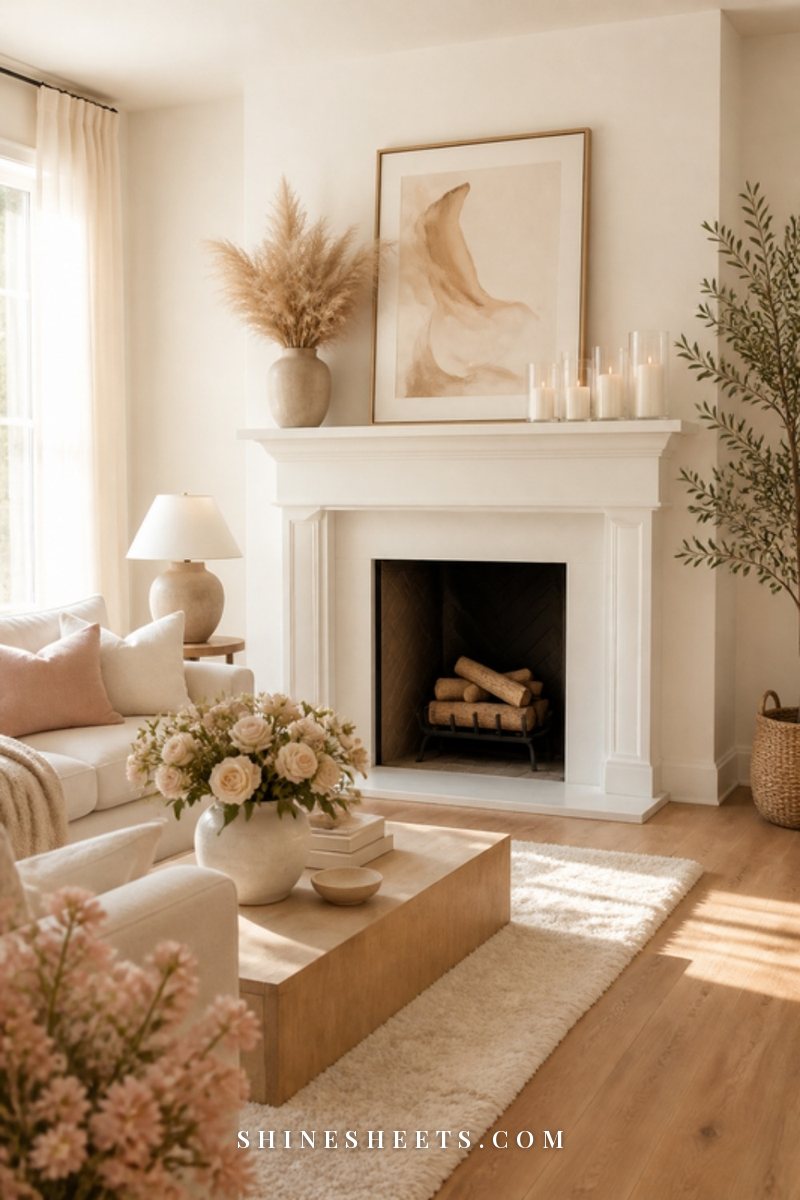
Every living room needs one thing the eye goes to first. It might be a fireplace, a big window with a view, a built-in bookshelf or the TV. If the room doesn't have an obvious one, you can create it with a large piece of art, a styled console or a striking cabinet.
If your TV and fireplace compete, try to put them on the same wall (TV above or beside the mantel) or on adjacent walls so seating can angle toward both. The point is to choose one main direction for the room to face, so the seating has something to gather around.
2. Anchor the Room With the Sofa
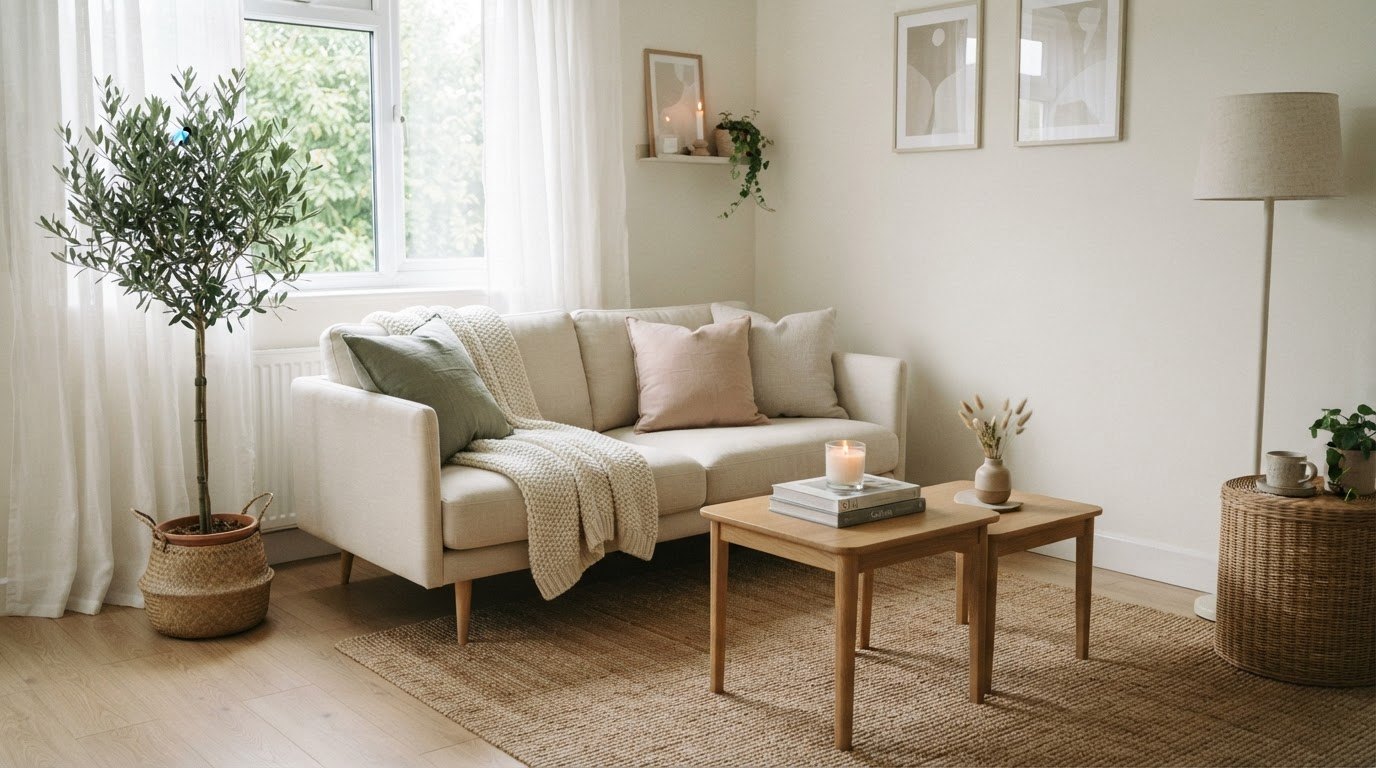
The sofa is the biggest piece, so it goes in first. In most rooms it faces the focal point or sits at a right angle to it. Place it where it gets the best view of the focal point without blocking a doorway or walkway.
If you have the space, a sofa with its back to the room's entrance can actually look lovely, especially with a console table behind it. Just leave enough room to walk around it comfortably (more on walkway widths below).
Avoid placing the sofa directly in front of a window if you can, unless it's a low-backed piece. A tall sofa back blocks light and makes the window feel smaller. And if you're shopping for a new one, measure your doorways and stairwell first. It's a deeply unglamorous step, but a sofa that can't get through the front door is a very sad afternoon.
3. Build a Conversation Area
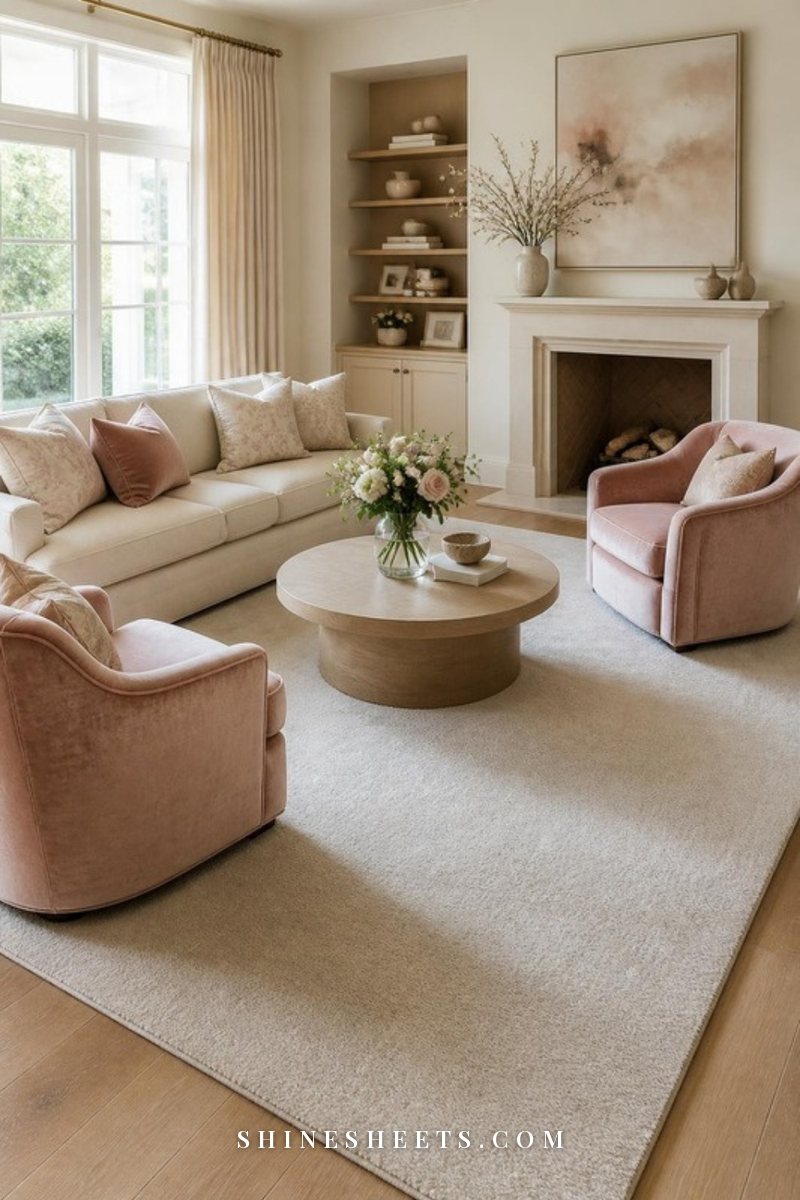
People should be able to chat without shouting or twisting around. Seats in a conversation group work best about 4 to 10 feet apart. Closer feels crowded; farther feels like a waiting room.
The classic arrangement is a sofa facing the focal point with one or two chairs angled in from the sides, all gathered around the coffee table. A pair of chairs opposite the sofa also works beautifully if you're not centering the room on a TV. A soft cream boucle accent chair is an easy way to add seating that feels light rather than bulky.
4. Protect Your Walkways
Nothing makes a room feel cramped like squeezing sideways past a chair. Main walkways (the path from the door to the rest of the house) should be about 30 to 36 inches wide. Secondary paths, like the gap between the sofa and an armchair, can be a bit narrower, around 24 inches.
Try to route foot traffic around the conversation area rather than straight through it. If people have to cut between the sofa and the coffee table to get to the kitchen, the layout will always feel restless.
5. Place the Coffee Table at the Right Distance
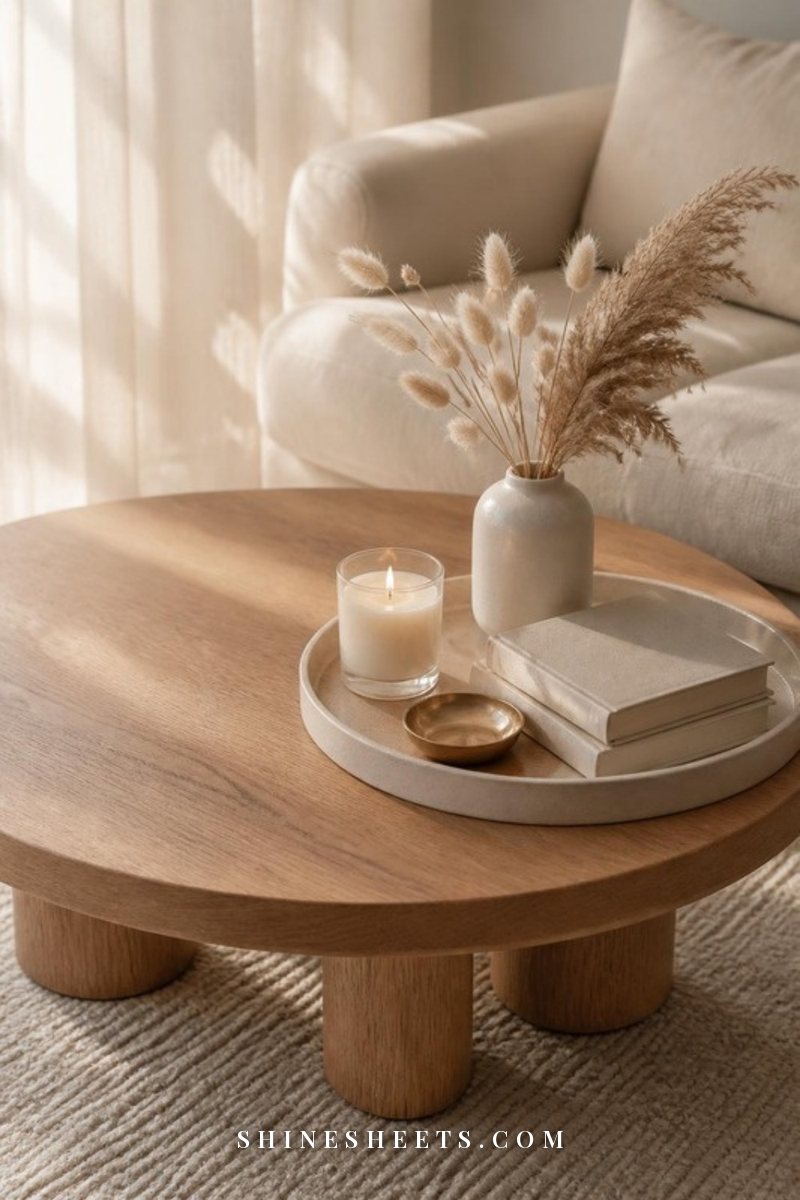
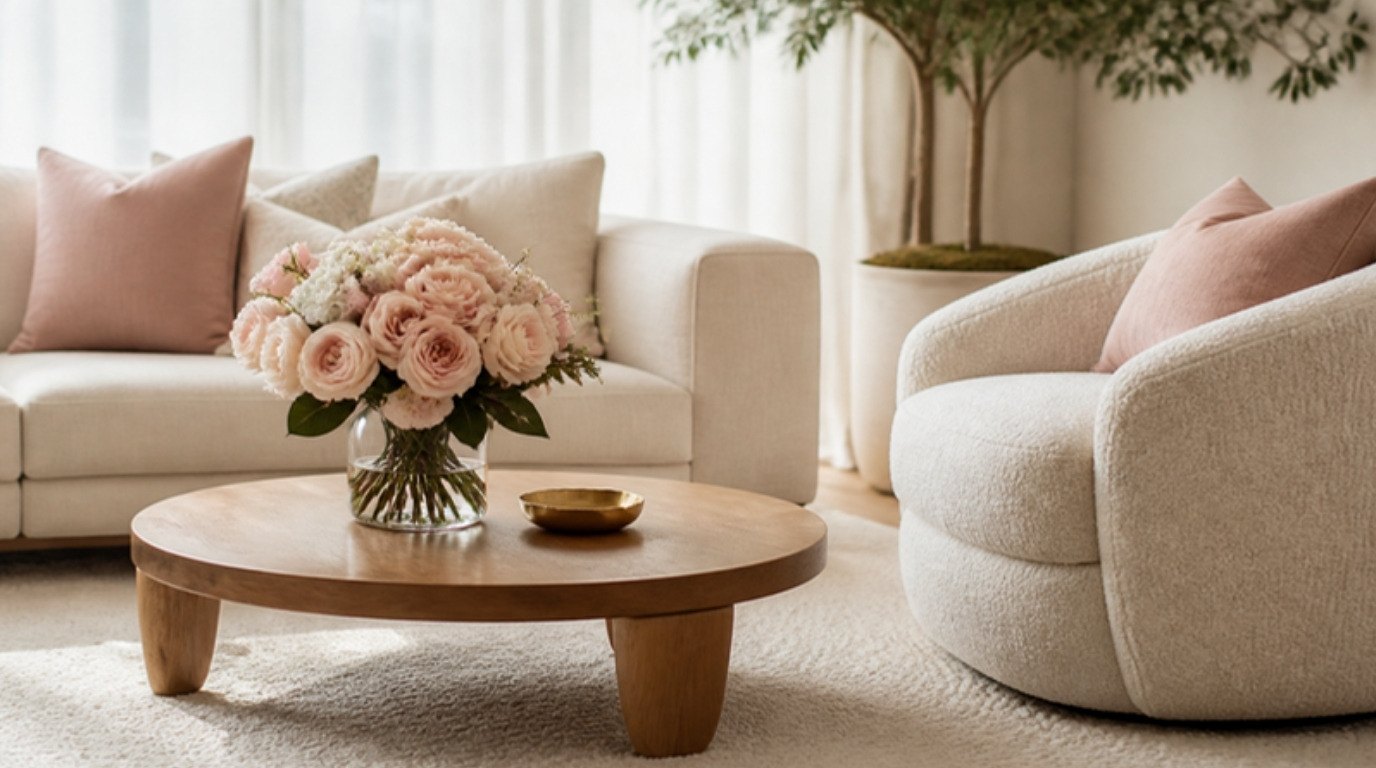
The sweet spot is 14 to 18 inches between the sofa and the coffee table: close enough to reach your tea, far enough to stretch your legs. The table should be about two-thirds the length of the sofa and roughly the same height as the seat cushions, or an inch or two lower.
In tighter rooms, a round coffee table is a smart choice. No sharp corners to bump into, and it's easier to walk around. Once it's in place, my guide to coffee table styling will help you dress it without clutter.
6. Choose a Rug Big Enough for the Front Legs
A rug that's too small is the most common layout mistake I see. It makes the furniture look like it's drifting apart. The easiest rule: the front legs of the sofa and every chair in the conversation group should sit on the rug.
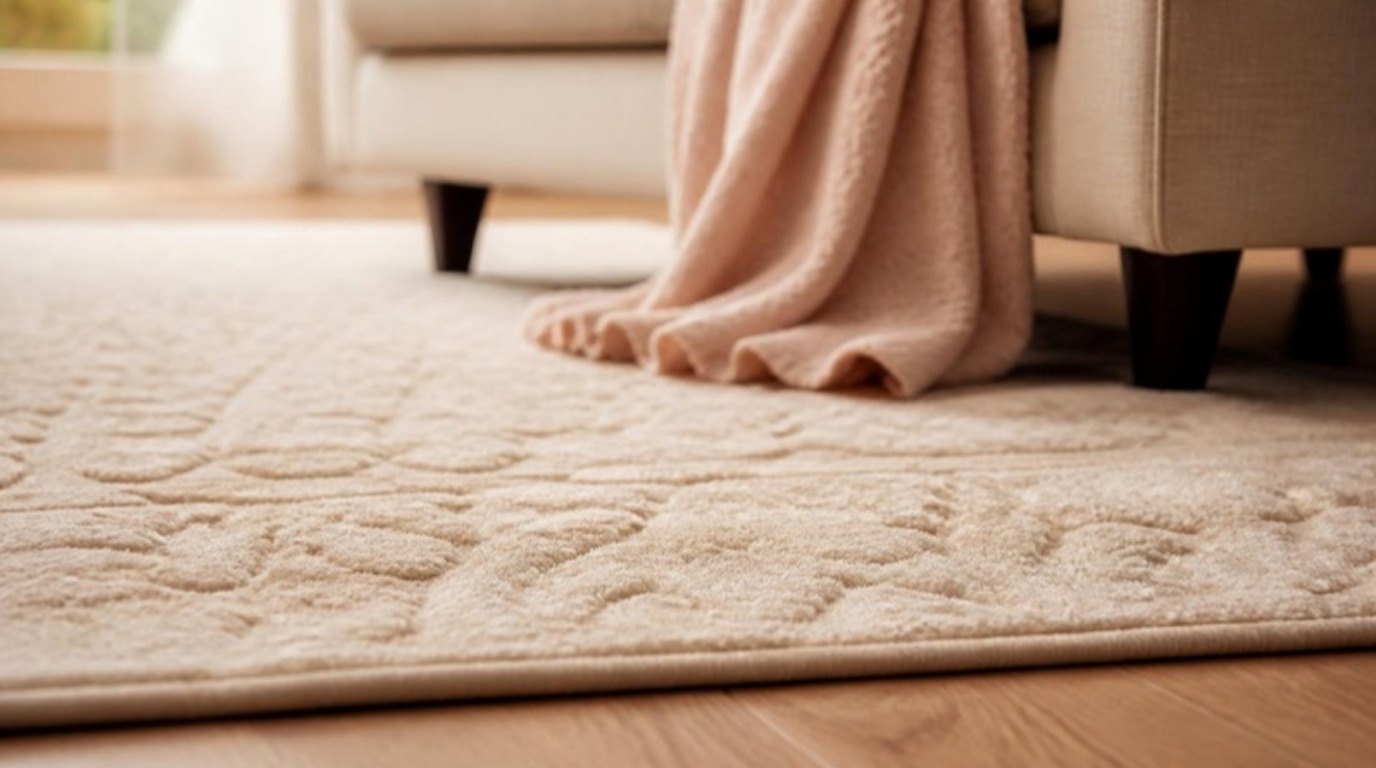
In most living rooms that means at least a 5x8 rug for small spaces, an 8x10 for average rooms and 9x12 for larger ones. Leave about 12 to 18 inches of bare floor between the rug and the walls. A soft cream area rug keeps things bright and works with almost any palette. For more detail on sizes and materials, see how to choose a rug.
7. Pull Furniture Off the Walls (If You Can)
It feels natural to push everything to the edges, but "floating" furniture a little away from the walls usually makes a room feel more intimate and, surprisingly, larger. Even 6 to 12 inches of breathing room behind the sofa helps.
In very small rooms, the sofa may need to stay against the wall, and that's completely fine. In that case, float the chairs instead, angling them slightly toward the sofa to close the conversation circle.
8. Add Side Tables Within Reach
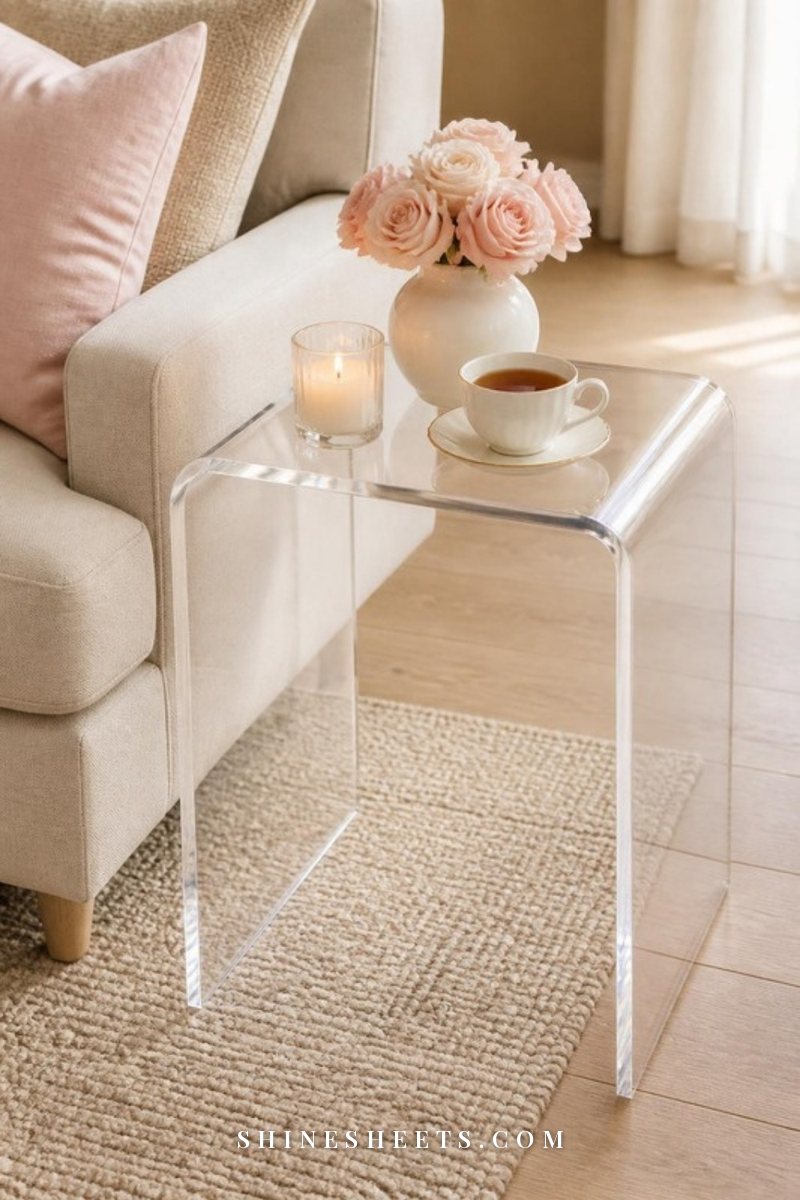
Every seat should have a surface within arm's reach for a cup, a book or a candle. Side tables should be about the same height as the sofa or chair arm (within a couple of inches) and sit close enough that you don't need to lean.
No room for side tables? A C-shaped table that slides under the sofa, a narrow stool or a small tray on a wide armrest all do the job.
A good rule for balance: try not to put two tall pieces right next to each other, and spread the visual weight around the room. If a big bookshelf sits on one side, balance it with a tall floor lamp, a large plant or a piece of art on the opposite side. When everything heavy ends up in one corner, the whole room seems to tilt, even if every measurement is perfect.
9. Layer Your Lighting
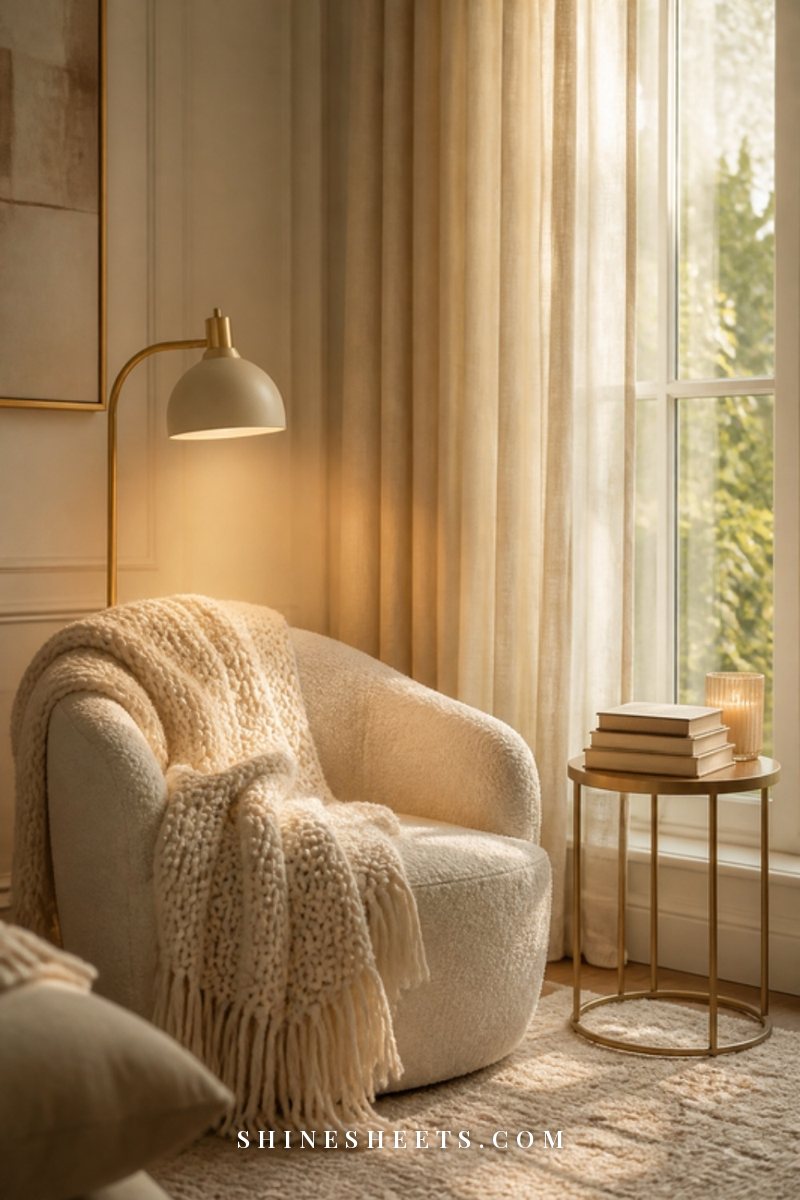
Lighting is part of the layout, not an afterthought. Aim for three layers:
- Ambient: overall light from a ceiling fixture or several lamps.
- Task: a reading lamp next to the spot where you actually read.
- Accent: soft light from a table lamp on a console, a picture light or candles.
A floor lamp with a linen shade tucked behind an armchair gives you task and ambient light in one, and it fills an empty corner beautifully. Try to have light coming from at least three different points in the room. My lighting ideas post has plenty more ways to make a room feel warm in the evening.
Living Room Measurements at a Glance
These are the numbers that do most of the work. Screenshot the table and keep it handy when you're shopping or rearranging.
| What | Ideal measurement | Why it matters |
|---|---|---|
| Seats in a conversation group | 4–10 ft apart | Close enough to talk at a normal volume |
| Main walkway | 30–36 in wide | Easy movement without squeezing |
| Secondary path | About 24 in | Enough room to slip between seats |
| Sofa to coffee table | 14–18 in | Within reach but with legroom |
| Coffee table length | About 2/3 of the sofa | Looks balanced, reachable from every seat |
| Coffee table height | Level with or 1–2 in below seat cushions | Comfortable to reach |
| Side table height | Within 2 in of the arm height | Easy to set down a cup |
| Rug to wall | 12–18 in of bare floor | Frames the room without looking skimpy |
| Seating to TV | About 1.5–2.5 times the screen size | Comfortable viewing distance |
| Art above sofa | 8–10 in above the back | Connects art and furniture as one group |
None of these are strict laws. If your room is an inch off here and there, it'll still look lovely. They're simply the starting point that saves you guessing.
Small Living Room Layouts That Work
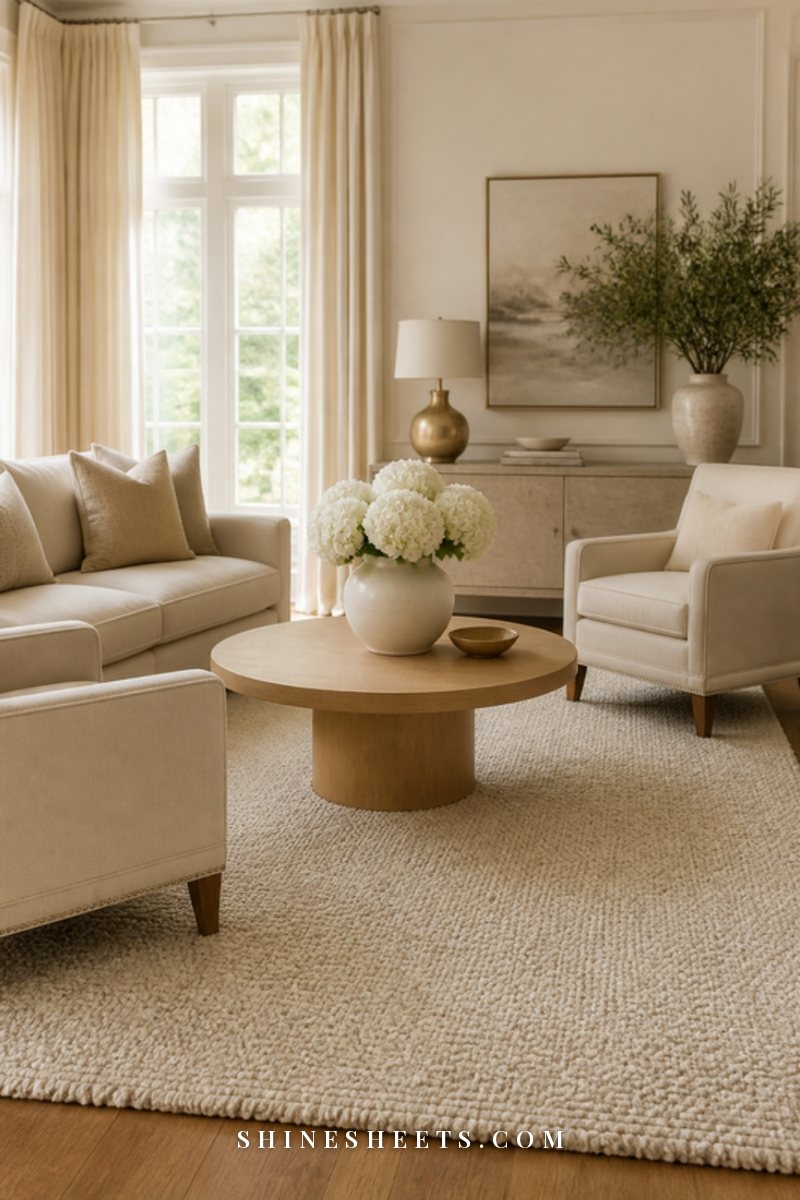
Small rooms need a little extra planning, but they can feel wonderfully snug. Here are three layouts that fit most compact spaces:
- The L-shape. A sofa along one wall and a chair (or small loveseat) at a right angle, both facing the same focal point. It leaves the rest of the room open for walking and works brilliantly in corners.
- Loveseat plus two chairs. Instead of one big sofa, use a loveseat and two compact armchairs facing it across a small round table. It seats the same number of people with a lighter footprint.
- The corner nook. A small sectional or a sofa tucked into a corner, with a round table and one floor lamp. It frees up the rest of the room for a desk, shelves or a reading chair.
A few extra small-room tricks: choose furniture with visible legs (seeing the floor underneath makes a room feel bigger), keep large pieces low, and use one large rug instead of several small ones. My small living room ideas are full of space-saving pieces if you need more inspiration.
How To Arrange a Long, Narrow Living Room
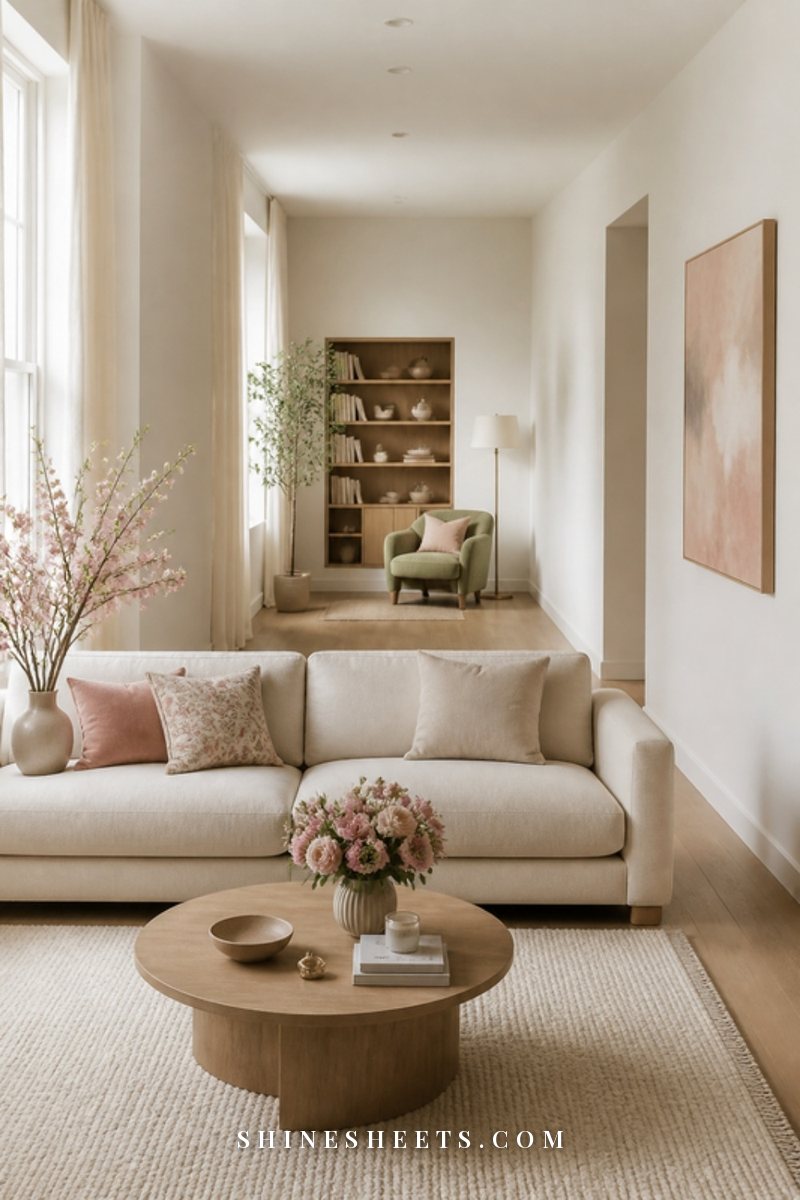
Long, narrow rooms can feel like a corridor if all the furniture lines up along the walls. The fix is to divide the room into two or three zones:
- Main seating zone: sofa, chairs and coffee table, ideally in the middle or at the end with the focal point.
- Secondary zone: a reading corner with an armchair and floor lamp, a small desk or a bistro table by the window.
Use a rug to define each zone, and place the sofa across the width of the room (perpendicular to the long walls) if space allows. It breaks up the length and creates a natural walkway behind it. Keep a clear path of at least 30 inches down one side so the room still flows.
How To Arrange Furniture in an Open-Plan Space
When your living room flows into the kitchen or dining area, the furniture has to create the "walls." Two simple tools do almost all the work:
- A rug marks the living zone. Everything in the seating group should sit at least partly on it.
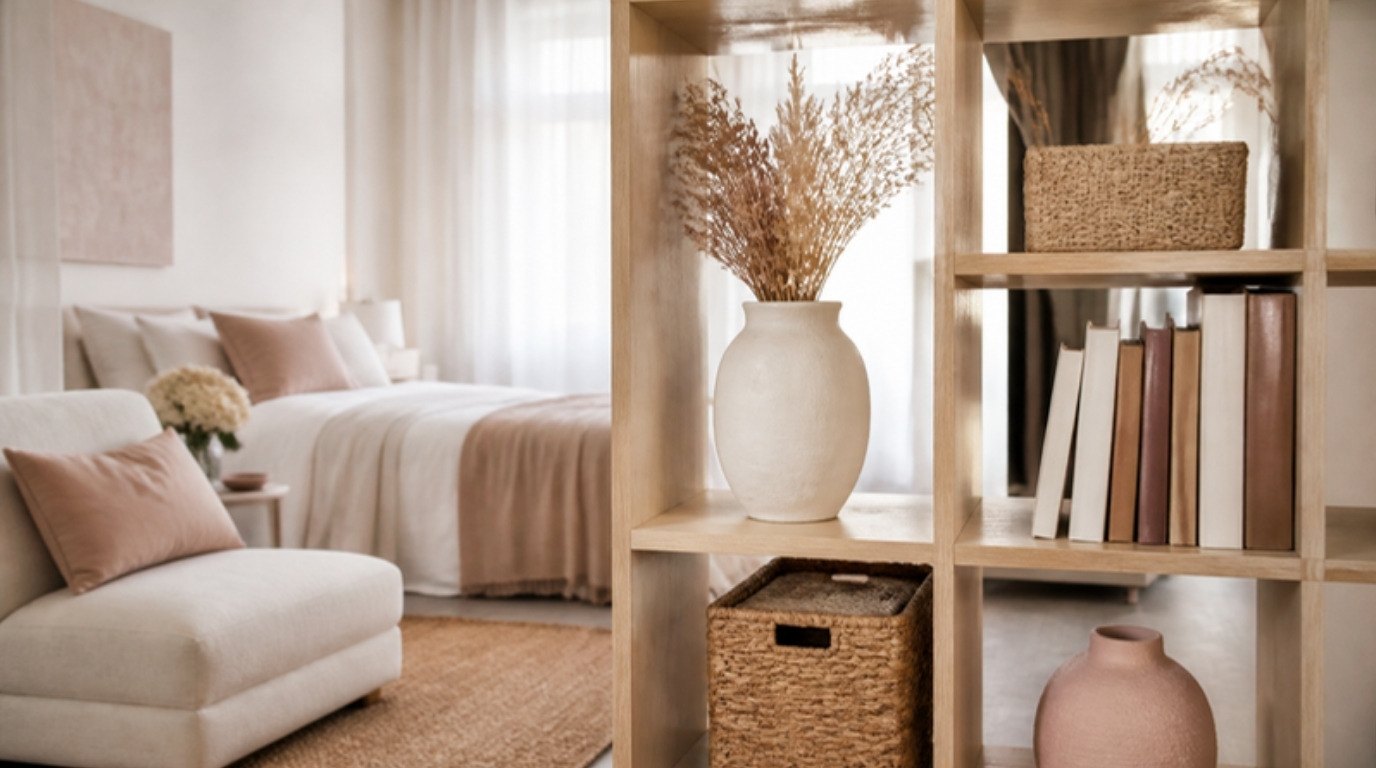
- The back of the sofa becomes a soft divider. Face it away from the kitchen and toward the focal point, then place a slim console table behind it with a pair of lamps or a vase. It gives the back of the sofa a finished look and quietly separates the spaces.
Repeat one or two colors or materials across the zones (cream linen, warm wood, a hint of sage) so the whole space still feels connected. Leave at least 36 inches between the back of the sofa and the dining chairs, so nobody has to squeeze past when someone pulls a chair out. If the living zone still feels a little exposed, a tall plant or an open bookshelf at one end adds a gentle sense of enclosure without blocking light. If you'd like ideas for that console, my sister post on console table styling covers it.
Renter-Friendly Ways To Test a Layout
You don't need to commit to a layout the first time. Renters especially benefit from trying things before drilling a single hole.
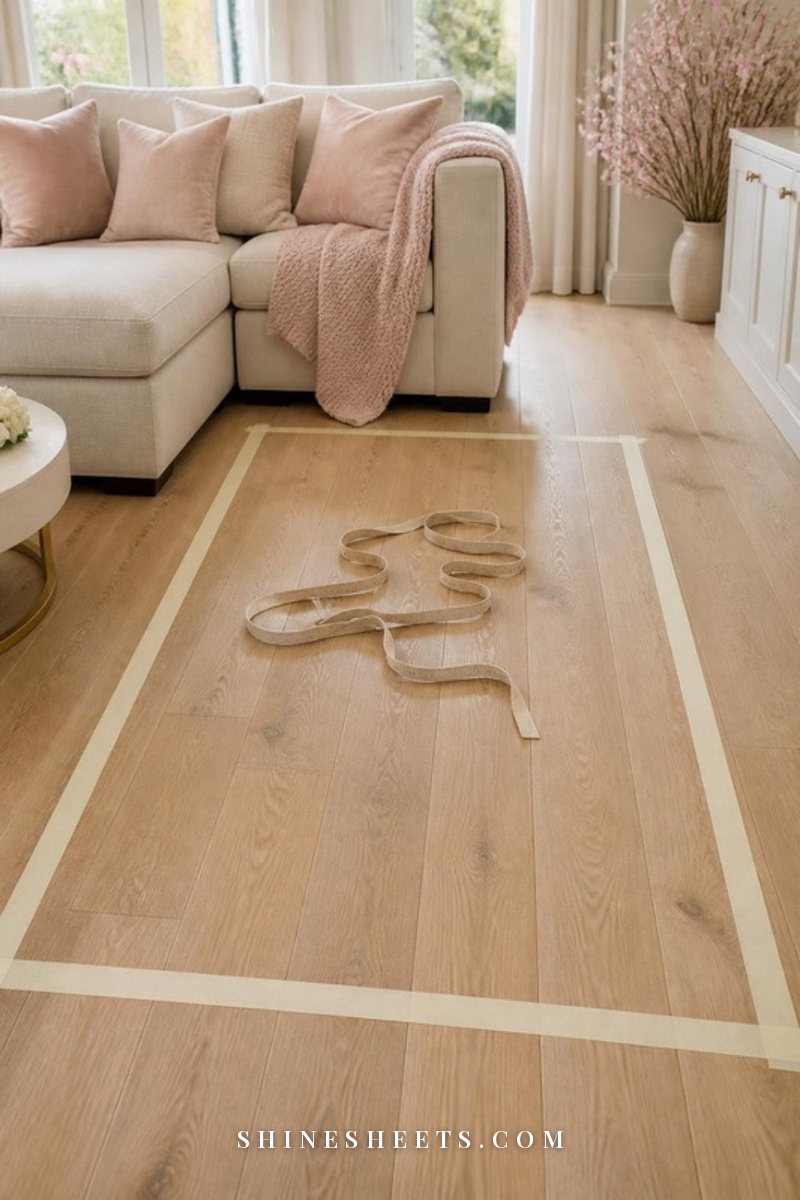
- Tape it out. Use painter's tape on the floor to mark where a new sofa or rug would go. Live with the outline for a few days.
- Slide, don't drag. A set of furniture sliders under heavy pieces lets you rearrange on your own and protects the floors (and your security deposit).
- Try it for a week. Some layouts look odd on day one and feel perfect by day five. Give a new arrangement a real try before changing it back.
- Take photos. A quick photo of each layout shows balance and clutter much more clearly than standing in the room.
- Skip the wall anchors for now. Lean art on a console or shelf until you're sure the furniture is staying put.
5 Furniture Arranging Mistakes To Avoid
Even with good measurements, a few habits can undo a layout. Watch out for these:
- Pushing everything against the walls. It leaves a big empty middle and makes conversation awkward. Float at least a few pieces.
- Choosing a rug that's too small. If only the coffee table sits on it, size up so the front legs of the seating fit too.
- Blocking the natural walkway. If you keep bumping into the same corner, the layout is telling you something.
- Furniture that's out of scale. A huge sectional in a small room or tiny chairs in a big one both feel off. Measure before you buy.
- Relying on one ceiling light. A single overhead light flattens a room. Add at least two lamps at different heights.
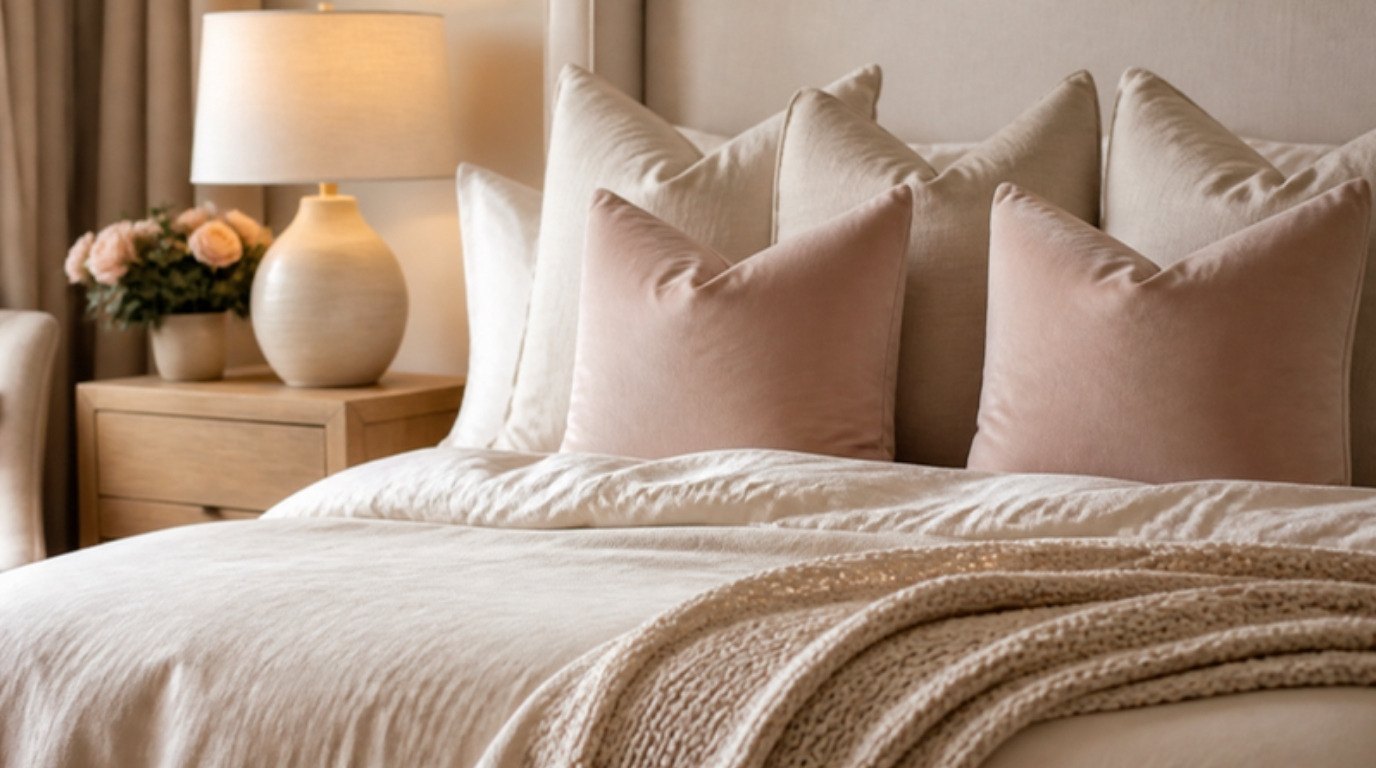
Once the bones are right, the fun part begins: textiles, candles and soft lighting. My cozy living room ideas will help you layer in warmth.
Final Thoughts
Arranging living room furniture is mostly about a few good numbers and a bit of patience. Find your focal point, anchor the sofa, gather the seating close, give everyone a clear path and a rug big enough to hold it all together.
Then let the room settle for a week. The right layout is the one that makes your evenings easier, your conversations warmer and your favorite chair feel like it was always meant to be exactly where it is.